Two Overhead Door Configurations for a Flat Rock Utility Barn
Commercial project · Flat Rock, Michigan
Altech Doors installed two insulated commercial overhead doors on a newly constructed utility barn in Flat Rock, Michigan. Both doors have a Carbon Black finish and vision lites, but each opening uses a different door size and lift configuration.
The project includes a 12-foot by 8-foot full-vertical-lift door and a 12-foot by 14-foot standard-lift door. Each was paired with an appropriate operator, lubricated, adjusted, and tested as part of the installation.
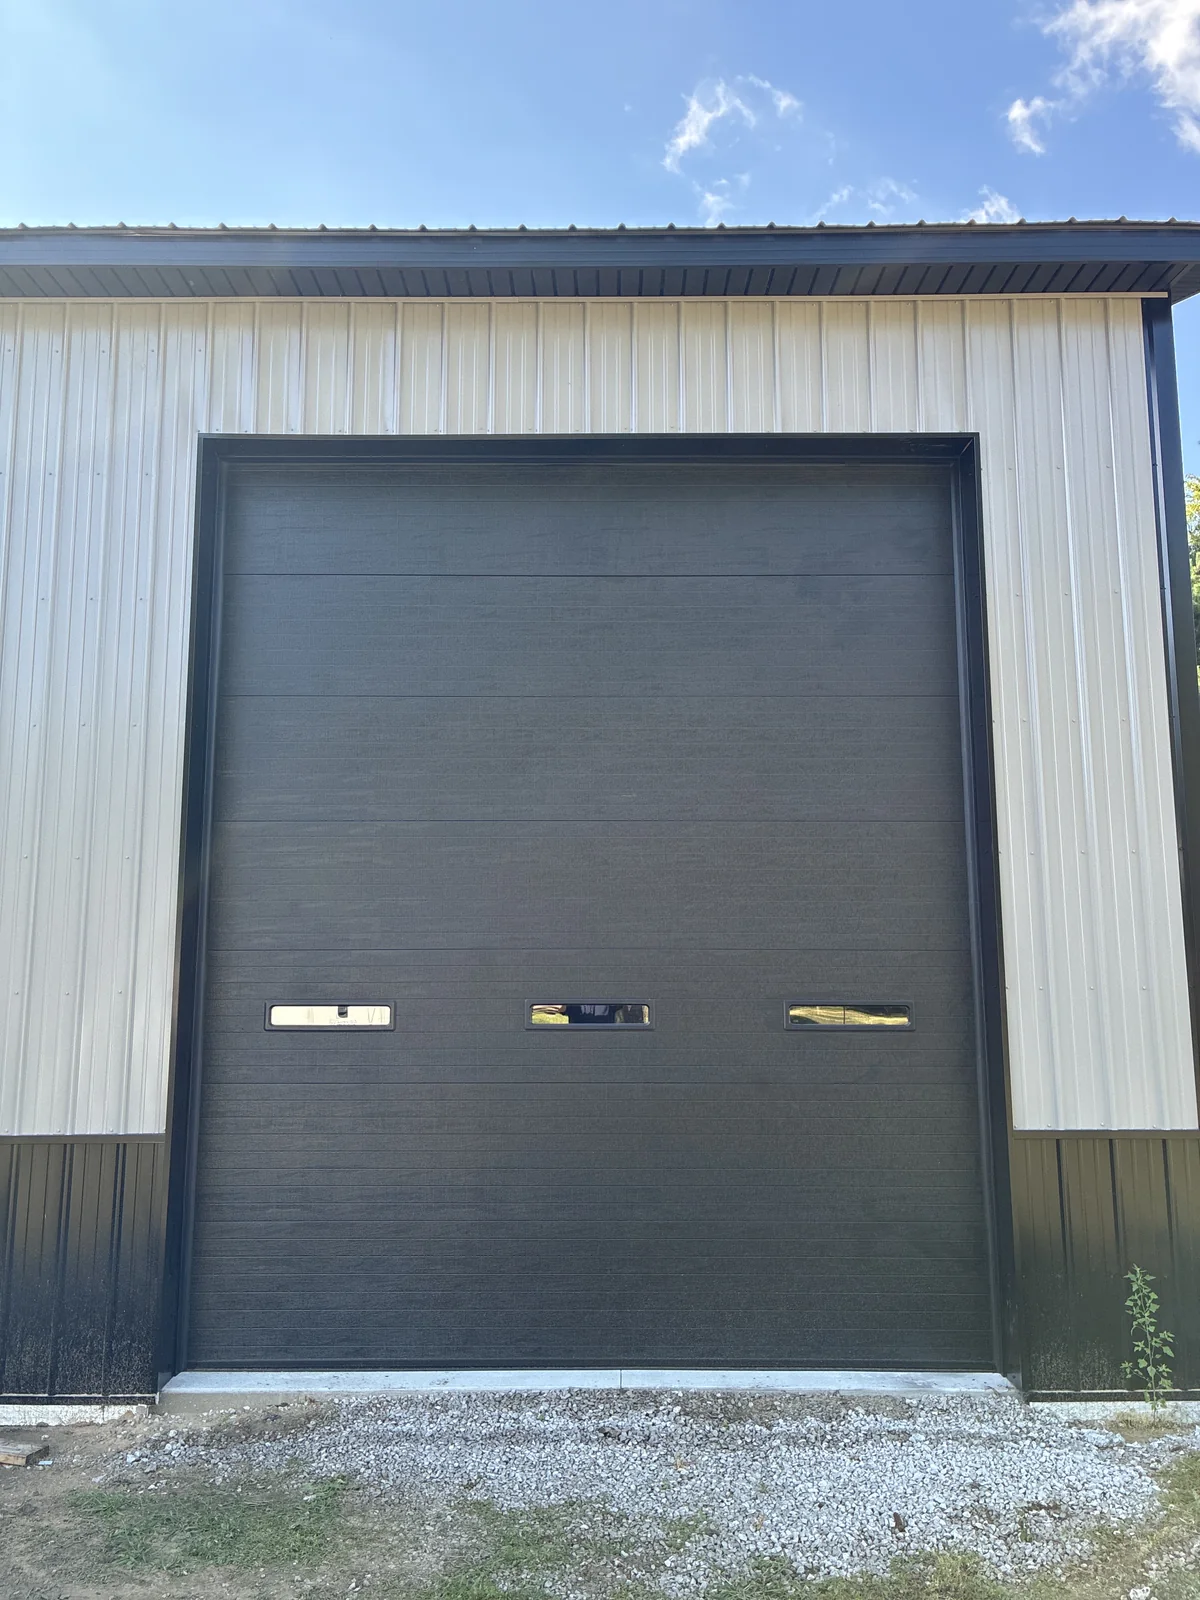
Completed overhead door at the taller barn opening.
Project at a glance
Location
Flat Rock, Michigan
Building
Newly constructed custom utility barn or pole barn
Doors
Two insulated commercial overhead doors
Configurations
12 ft × 8 ft full vertical lift; 12 ft × 14 ft standard lift
Appearance
Carbon Black finish with vision lites
Scope
Door installation, operator connections, lubrication, adjustments, cleanup and testing
Planning the doors as part of a new building
A new pole barn gives the owner an opportunity to plan door openings around the building. Door width and height are part of that decision, but the space available for the door to travel also matters.
For this utility barn, the two openings received different configurations while sharing the same exterior finish. The result is a coordinated appearance with door systems specified separately for each opening. The work covered the overhead doors and their operation; the barn itself was a separate part of the build.
Understanding the two lift configurations
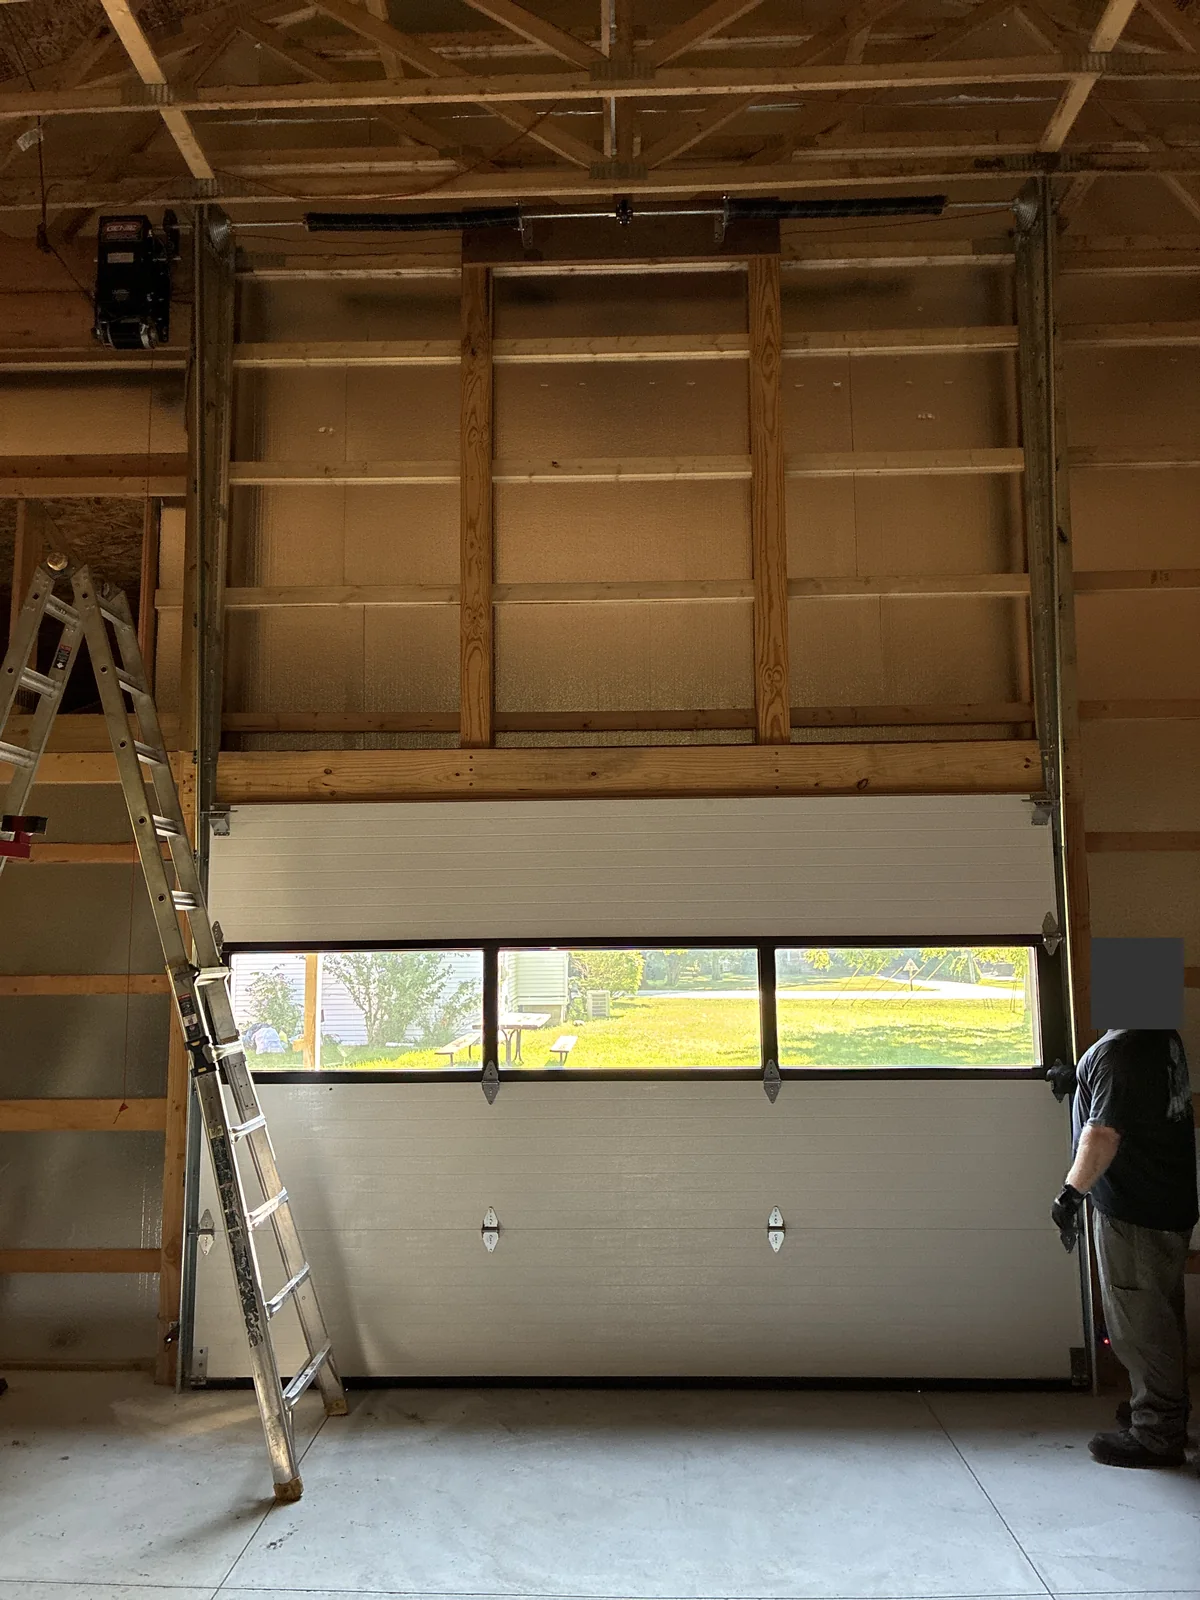
A standard-lift sectional door travels upward and then follows curved tracks into a horizontal position beneath the ceiling. A full-vertical-lift configuration carries the door upward above the opening and requires sufficient clear height for that travel.
The 12-foot by 8-foot door in this project was specified with full vertical lift. The taller 12-foot by 14-foot door used standard lift. This is a practical reminder that the tallest opening does not automatically receive a vertical-lift setup.
Building clearances and the complete door arrangement need to be reviewed together. For another project, the installer should assess the space above and beside each opening, overhead obstructions, and the operator requirements before recommending a track configuration.
Matching finishes and adding vision lites
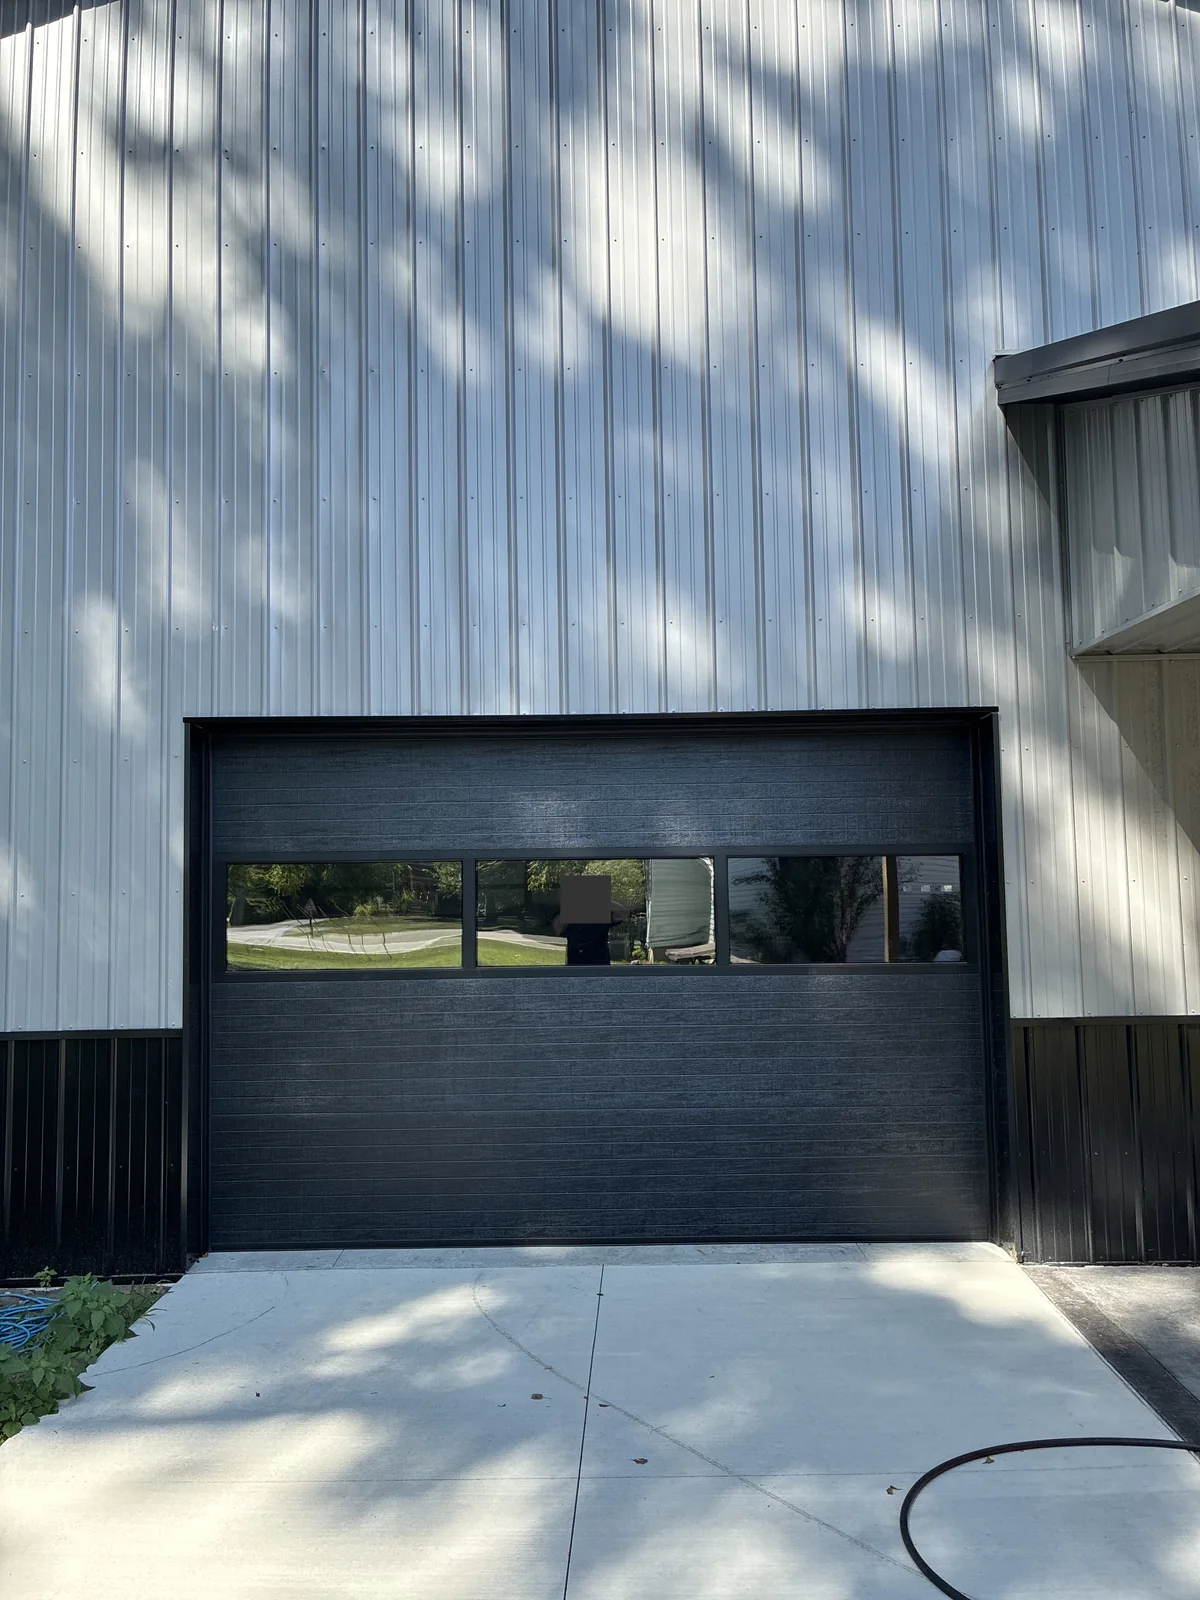
Both insulated doors were supplied in Carbon Black, giving the two openings a consistent finish against the light-colored barn exterior. Vision lites, the glazed sections within the doors, add a window detail to each installation.
The photographs show different window arrangements on the two finished doors. A buyer planning multiple openings can consider a common finish while selecting door sizes and window layouts for each opening. An exact match in dimensions is not necessary to create a coordinated exterior.
Installation and operational checks
Our team prepared the work areas, installed the new doors, and connected each door to its operator. The installation also included lubrication, adjustments, removal of leftover materials, and on-site testing.
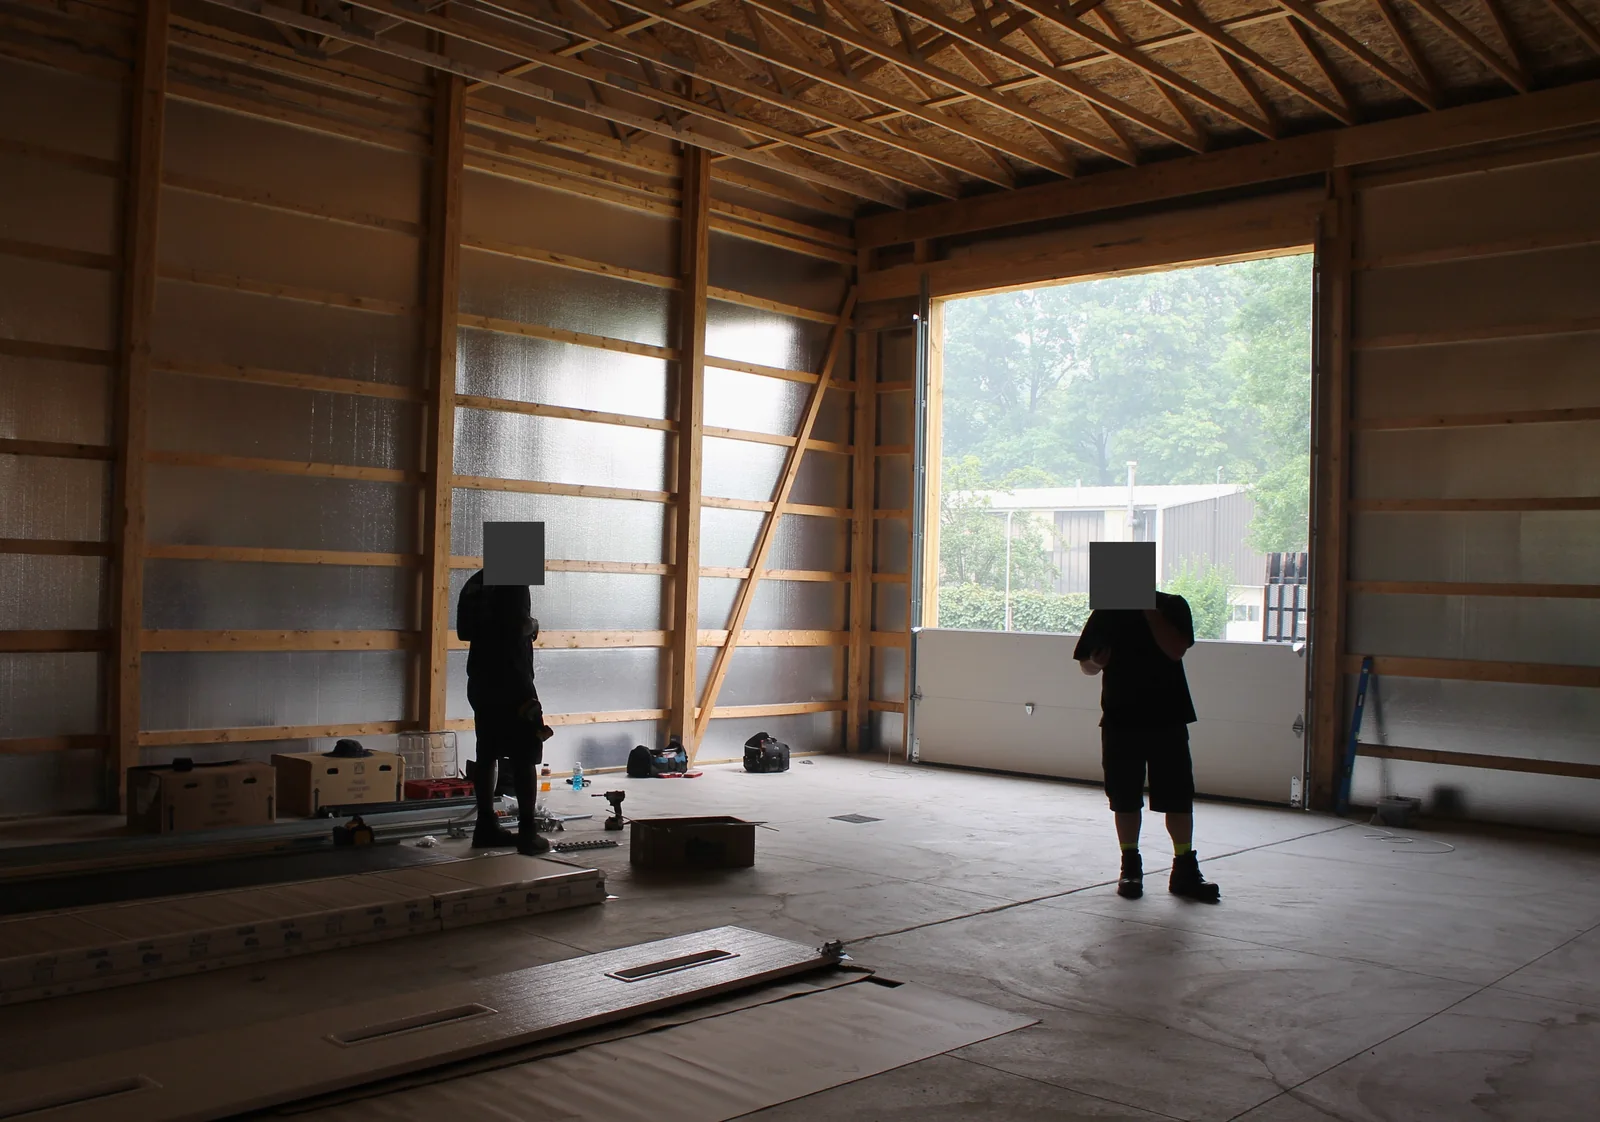
The interior progress photos show work underway inside the new barn, including the door sections and surrounding structure. The exterior completion photos show the doors installed in their respective openings. Together, they document the installation process and the finished appearance.
During installation
During installation:
During installation at the taller opening. During installation:
Interior installation progress at the shorter opening.
Completed installation
Completed:
Completed overhead door at the taller barn opening. Completed:
Completed door at the shorter opening.
What to discuss before ordering pole barn doors
Bring the building plans and opening dimensions to the door-planning conversation. Explain how you expect to use each opening and identify any lighting, framing, or other equipment near the intended door path. Operator selection should be considered alongside the door and track arrangement.
Ask about insulation and window options in the context of the whole building. Whether a barn will be heated or used mainly for storage is useful information to share when comparing the available door packages.